A little closer to nature.
GroundOpen greens, a morning walk, and time outdoors. Everyday pleasures, right where you live.
Artistic Impression
Explore all 3 ground amenities
- Jogging track
- Recreational lawn & pet park
- Landscape islands



In Powai, the city finds a gentler rhythm. Vascon Tranquil Heights brings contemporary architecture and open planning closer to nature.
A three-wing community across 40,625 sq. m. of land, with space for everyday life to unfold.
Discover life at Vascon Tranquil Heights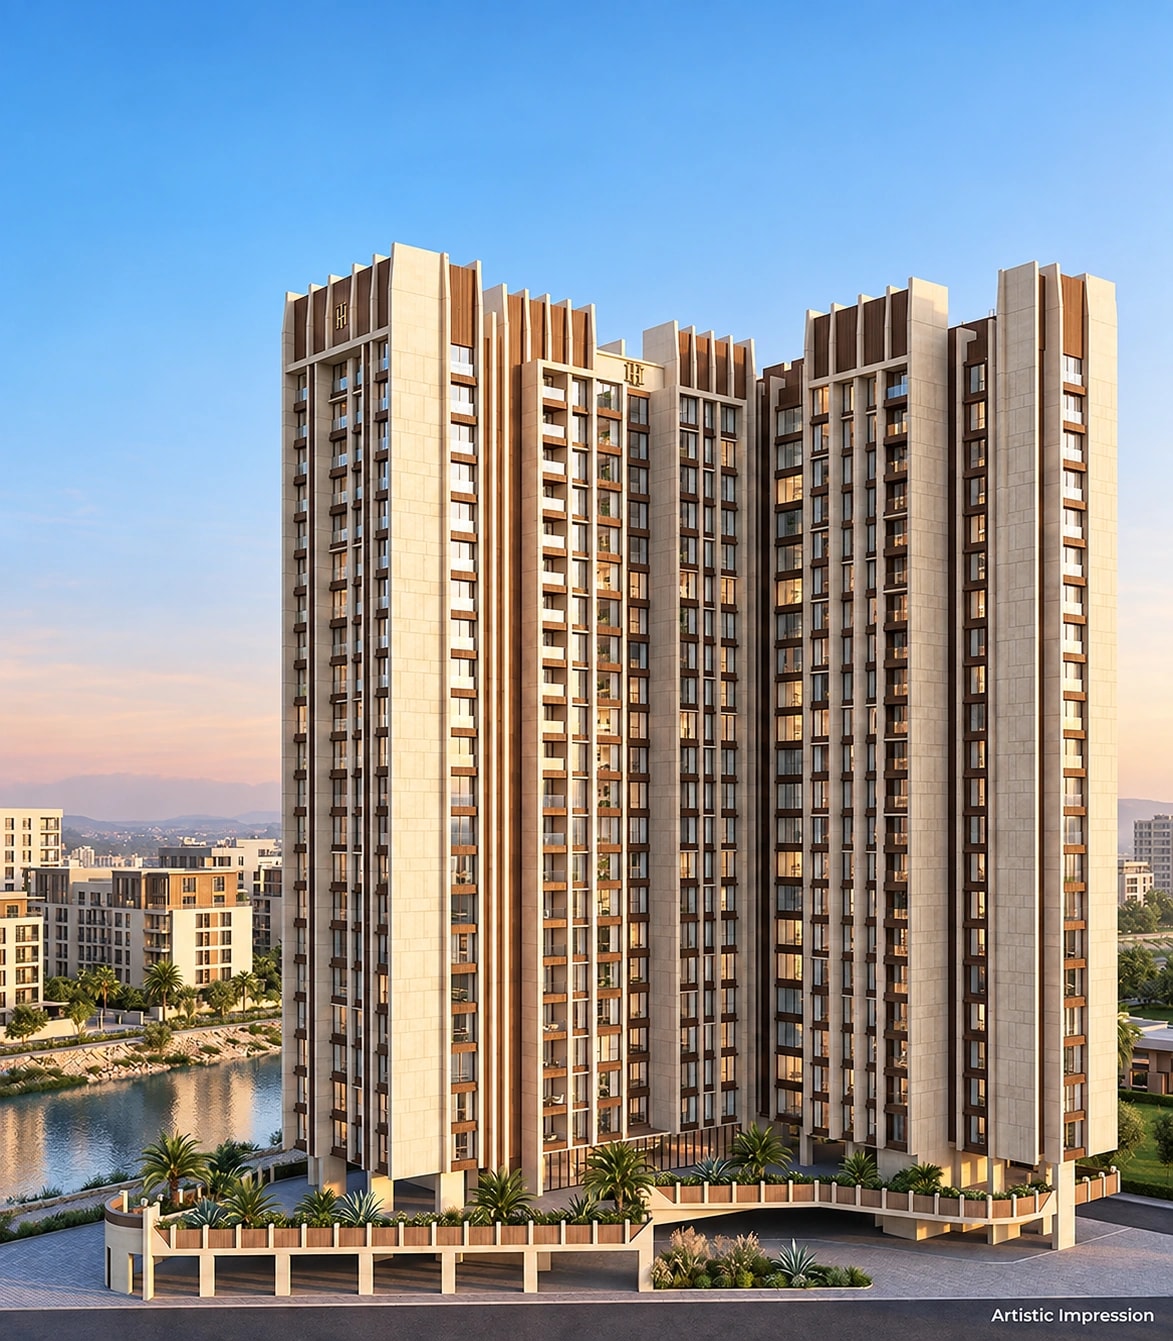
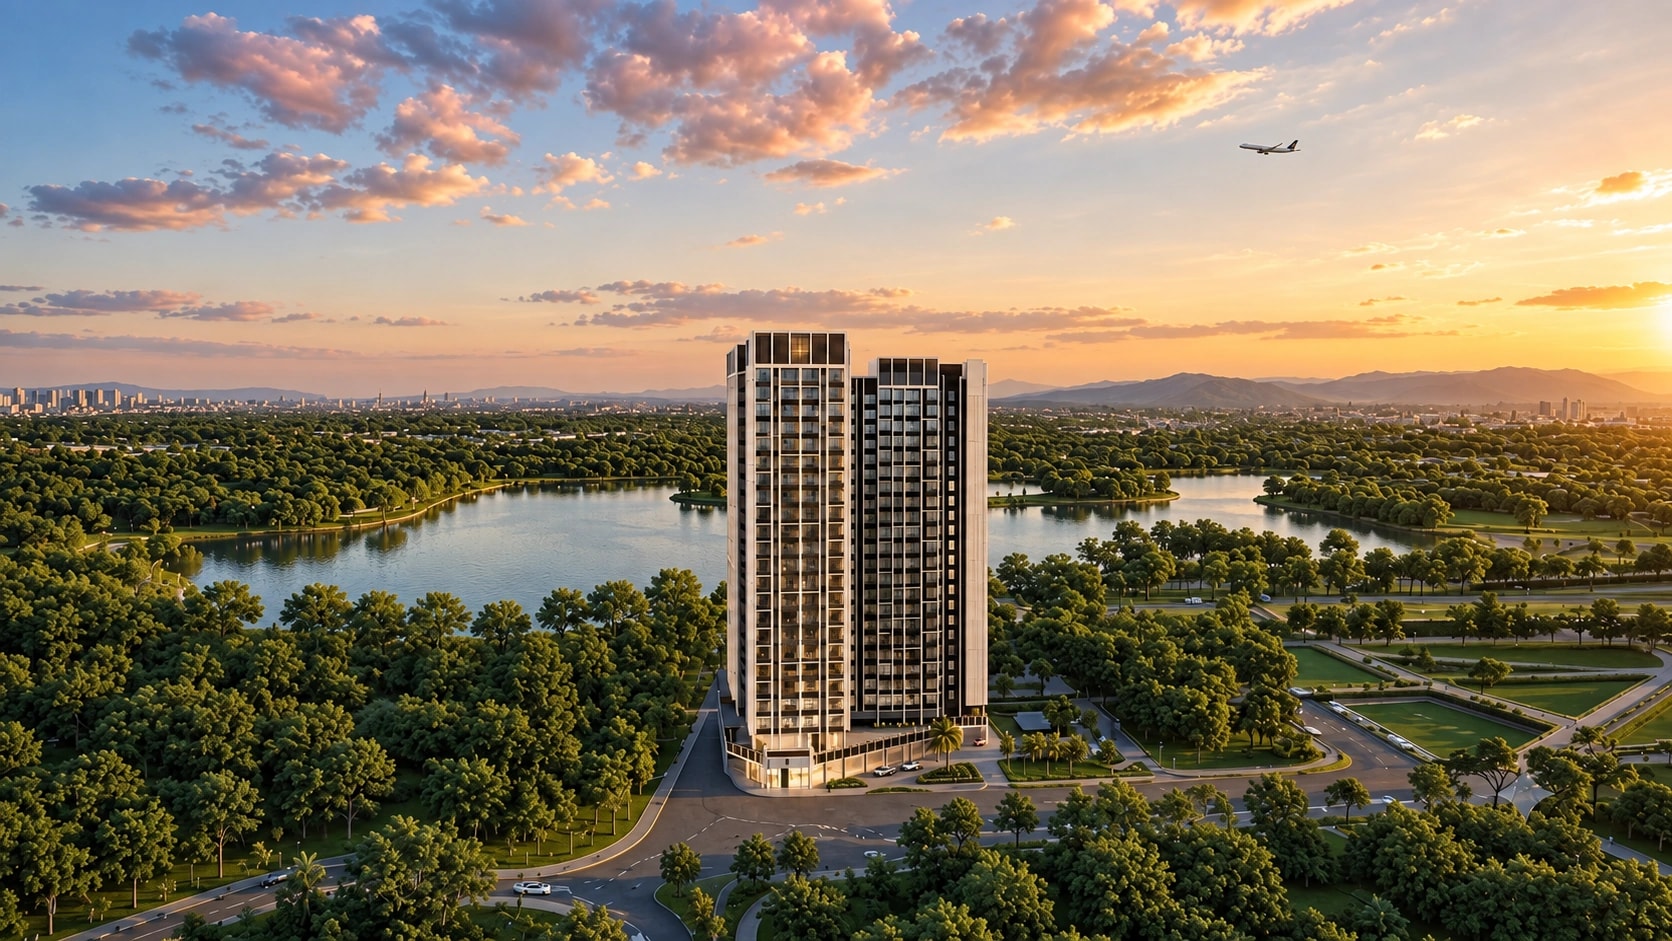
Open horizons. Everyday connections.

Discover the connected world of Powai.
From the greens below to the sky above, find your own rhythm.
Discover your next addressOpen greens, a morning walk, and time outdoors. Everyday pleasures, right where you live.
A place to move, play, and meet. Shared spaces that bring a little more balance to your day.
A swim with a view. A quiet moment under the sky. Wellness and leisure, with a different perspective.
 Artistic impression
Thoughtfully planned homes that bring together comfort, functionality, and natural light. Find the residence that feels like you.
Schools, work, healthcare, and the pleasures of Powai. Stay connected to the places that shape your day.
Distances are indicative, as published in project information. Actual routes may vary.
For more than four decades, Vascon Engineers Limited has brought engineering expertise to residential, commercial, and infrastructure projects across India.
That experience comes together at Vascon Tranquil Heights, through considered planning and a commitment to how people live.
Years of trust
Sq. ft. delivered
Cities reached
Customers
Projects delivered

Vascon Tranquil Heights is a residential development by Vascon Engineers Limited in Powai, Mumbai. The project is at Plot No. A-7, CTS No. 26/1C, Murarji Nagar, behind Auram IT Park.
The project offers 2-bed deck and 3-bed deck residences. Contact the sales team for detailed floor plans and verified carpet areas for your preferred configuration.
Amenities are spread across the ground, podium, and rooftop levels, with spaces for recreation, wellness, social time, and quiet reflection. An observatory deck offers views of the surroundings.
The Powai address connects to schools, hospitals, shopping, and Mumbai's business districts. Explore the connectivity section for destinations and indicative distances.
Nearby destinations include IIM Mumbai, IIT Bombay Hospital, A. M. Naik School, and shopping around Powai. Distances are listed in the connectivity section.
Powai brings together established schools, healthcare, shopping, and business connections with lakeside surroundings and green spaces.
The project includes dedicated parking facilities. The sales team can explain the arrangements for your preferred residence.
Vascon Engineers Limited is the developer of Vascon Tranquil Heights. The company has more than 40 years of experience across residential, commercial, and infrastructure developments.
Discover Vascon Tranquil Heights.
Let our team help you find your place in Powai.