


Shortlisting a home in Mumbai's central suburbs usually comes down to one unforgiving question: which project turns every square foot you pay for into usable daily life? Buyers comparing 2 BHK flats in Chandivali Powai face exactly that puzzle. The micro-market packs older resale societies, large integrated townships, and newly launched towers into a few square kilometres of intensely competed land.
This guide walks through the four variables that genuinely separate one residence from another here: routes and travel times, carpet area and layout efficiency, social infrastructure within about five kilometres, and verifiable regulatory compliance. Each section ends with checks you can run yourself. The final sections apply the same framework to Tranquil Heights by Vascon Engineers, a new launch in the belt.
Key takeaways
- Chandivali Powai sits between the Jogeshwari-Vikhroli Link Road (JVLR) and the LBS Road corridor, so commute access works best as the first filter in any comparison, not the last.
- Tranquil Heights publishes 2 bed residences in the 612 to 668 sq. ft. range, which means layout efficiency matters more than the headline number on a brochure (Vascon Tranquil Heights project website, 2026).
- Schools, hospitals, and retail within about 5 km shape daily convenience far more reliably than amenity floors do.
- Verify a project's MahaRERA registration before discussing payments, and run extra ownership and society checks if you are buying a resale unit.
- Tranquil Heights by Vascon Engineers lists JVLR access at about 300 m and carries RERA registration PR1180002600330 (Vascon Tranquil Heights project website, 2026).
What should you compare first when shortlisting 2 BHK flats in Chandivali Powai?
Start with routes and travel times, then carpet area and layout efficiency, then schools, hospitals, and retail within five kilometres. Compare amenities and payment terms only after those three fundamentals are clear, because they are the variables you cannot change after purchase.
Most buyers invert this sequence entirely. They walk through a sample flat, fall for the view, and rationalise the commute afterwards. That is how expensive mistakes harden into decade-long inconveniences.
A more disciplined evaluation sequence looks like this:
- Map your two most frequent trips, usually office and school, against each project's nearest arterial road, railway station, and metro station.
- Compare carpet area, not built-up area. Carpet area, as defined under the Real Estate (Regulation and Development) Act, 2016, is the net usable floor area measured within the apartment walls, excluding balconies and external wall thickness.
- Audit social infrastructure within 5 km, covering schools, hospitals, grocery retail, and at least one credible leisure destination.
- Check the RERA registration number on the MahaRERA portal and read the registered project details before paying any token amount.
- Only then compare amenity floors, views, and the overall payment structure.
This sequence works for any 2 BHK flat for sale in Chandivali Powai, whether the unit is a resale apartment in an older cooperative society or a residence in a newly launched tower. Two projects only a short distance apart can still feel very different in daily travel. Routes, signal density, and peak-hour traffic all depend on which arterial road a project actually touches, so map the real drive rather than trusting the straight-line distance on a map.
How strong is the location and commute story around Chandivali Powai?
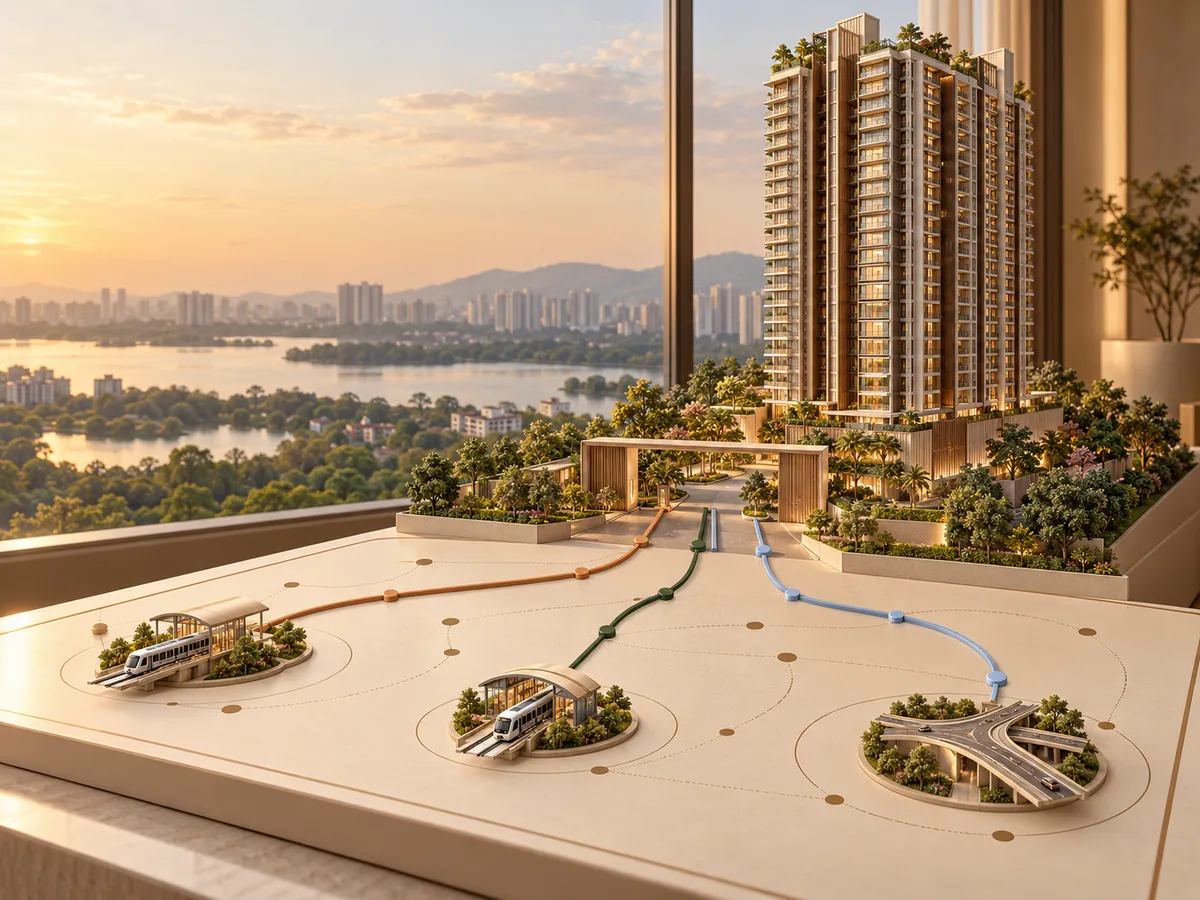
Chandivali Powai's principal advantage is that the locality touches both the east-west JVLR corridor and the Saki Vihar employment belt at the same time. A project near the JVLR shortens cross-suburban road travel, while Kanjurmarg station and the Aarey metro corridor add rail alternatives.
The JVLR links the Western Express Highway near Jogeshwari with the Eastern Express Highway near Vikhroli. That makes it a valuable road for anyone working in Andheri East, SEEPZ, or Powai's office parks. The Saki Vihar corridor hosts substantial business parks, so a meaningful share of residents here live a short drive from their workplace. For rail travel, Kanjurmarg on the Central Line serves the eastern side of the belt, and the metro corridors widen options on the western side.
At a glance (distances as published for Tranquil Heights, Vascon Tranquil Heights project website, 2026):
- Jogeshwari-Vikhroli Link Road (JVLR): about 300 m
- L&T Business Park Junction / Saki Vihar access: about 1.5 km
- LBS Road: about 3.0 km
- Kanjurmarg Railway Station: about 3.5 km
- Aarey Metro Station: about 3.8 km
- Saki Naka Metro Station: about 5.5 km
- Eastern Express Highway: about 6.0 km
- Chhatrapati Shivaji Maharaj International Airport: about 8.5 km
Treat this list as a template rather than a verdict. When you evaluate any project in the belt, build the same list from the developer's published figures, then drive the two routes that matter most to you during peak hours. A ten-minute difference each way adds up to more than eighty hours a year, which is time no amenity floor can return.
How should you judge carpet area and layout efficiency in the 612 to 668 sq. ft. band?
Compare carpet area rather than built-up or super built-up area, then study how each plan allocates that area across rooms, passages, and storage. Two residences with identical carpet areas can live very differently depending on how efficiently the layout is drawn.
Tranquil Heights publishes its 2 bed residences in the 612 to 668 sq. ft. range (Vascon Tranquil Heights project website, 2026). The difference between the two ends of that range is 56 sq. ft., roughly the size of a small study nook or a generous wardrobe wall. Before assuming what that extra area buys, ask for both floor plans and check exactly where the additional space appears: a wider living room, a longer kitchen counter, or simply a thicker passage.
When you walk through any sample flat in this size band, run these checks:
- Passage length: long internal corridors consume carpet area without adding usable room.
- Kitchen geometry: an L-shaped or parallel counter usually works harder than a single straight run.
- Column placement: a column inside a bedroom limits where a wardrobe or bed can go.
- Window width and orientation: openings on two sides improve cross-ventilation in Mumbai's humid months.
- Deck access: check whether balconies are inside or outside the published carpet area figure.
Layout efficiency is the quiet variable in this segment. Buyers who measure rooms against their actual furniture, rather than against the staging in a sample flat, rarely regret the purchase later.
Which schools, hospitals, and retail options sit within 5 km of Chandivali Powai?
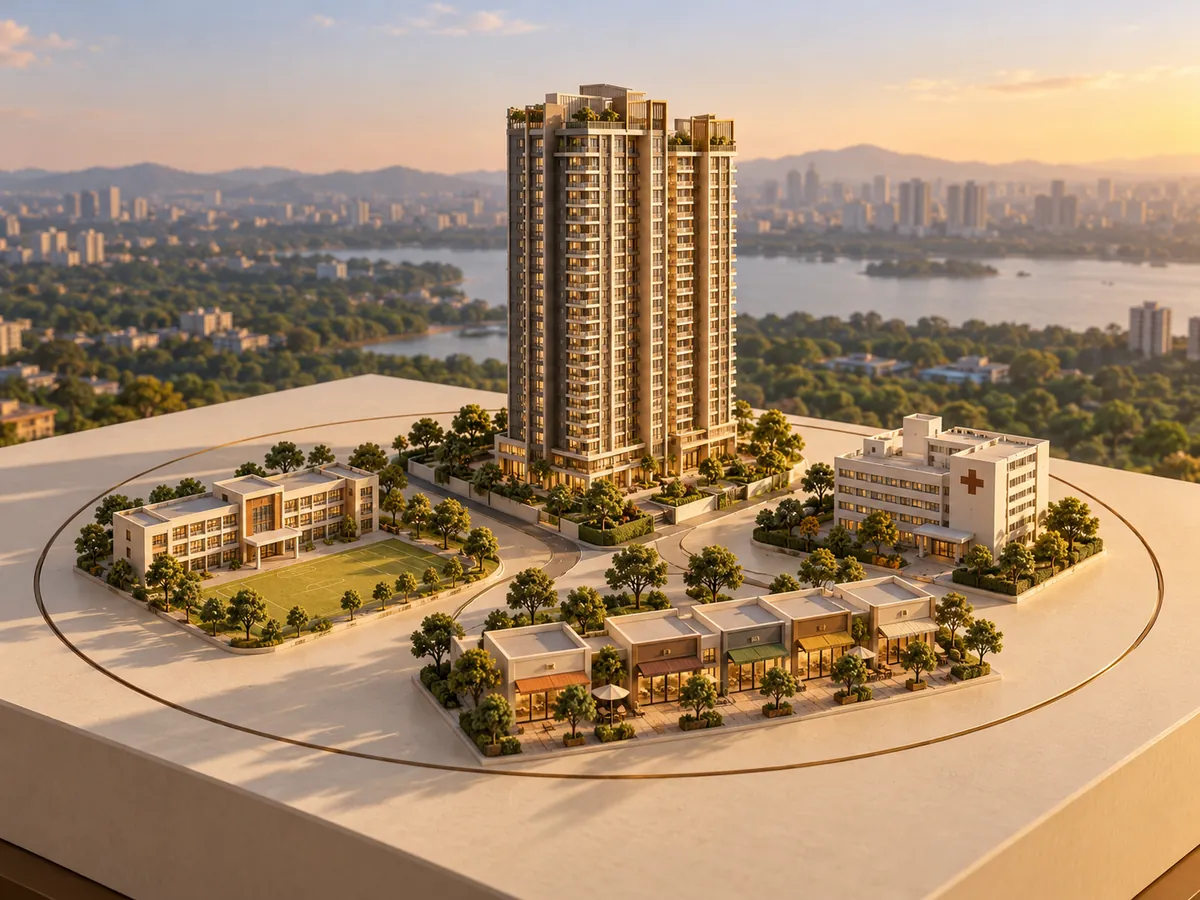
The belt offers reputed schools, multi-speciality hospitals, and established retail within roughly five kilometres of most projects. Families comparing 2 BHK flats in Powai often shortlist by school distance first, because the daily school run is the trip that repeats most often.
At a glance (distances as published for Tranquil Heights, Vascon Tranquil Heights project website, 2026):
- A. M. Naik School: about 1.8 km
- S. M. Shetty College: about 2.8 km
- Hiranandani Foundation School: about 3.8 km
- Podar International School: about 4.5 km
- IIT Bombay: about 5.0 km
- IIT Bombay Hospital: about 2.2 km
- Powai Hospital: about 3.0 km
- Dr. L. H. Hiranandani Hospital: about 3.8 km
- Powai Plaza: about 3.9 km
- Hiranandani Galleria: about 4.0 km
- Galleria Shopping Mall: about 4.3 km
- Powai Lake Promenade: about 4.2 km
Several hospitals sit within a short drive of the locality, and the school list covers both school-age children and higher education. For weekly shopping and leisure, the Galleria and Powai Plaza stretch functions as the belt's high street. Searches for flats for sale in Hiranandani Powai Mumbai usually reflect interest in this same catchment, since Hiranandani Galleria and Hiranandani Foundation School anchor the area's retail and education map.
The practical test is simple. Pick your three most frequent destinations, such as a school, a workplace, and a supermarket, and time each trip from the project gate at the hour you would actually travel.
How do new residential projects in Powai, Mumbai differ from older resale homes?
New launches typically offer modern layouts, current safety norms, and amenity floors, while resale homes offer immediate possession and established societies. The documentation checks differ too, and buyers should not assume one route needs less diligence than the other.
Most new residential projects in Powai are registered under MahaRERA, the Maharashtra Real Estate Regulatory Authority, which requires developers to disclose registered project details publicly. Registration is not simply a function of whether a home is new or old, though. A resale unit may sit inside a project that is itself registered, so the portal check still applies. What changes with a resale purchase is the additional paperwork: the chain of ownership documents, the society share certificate, a no-objection certificate from the society where applicable, and confirmation that maintenance dues are cleared.
Payment structure is another difference, but it varies by project and by contract. Under-construction homes are often sold with schedules linked to construction milestones, while resale transactions usually compress payment into a shorter window. Do not assume any particular schedule. Review the actual payment terms written into your agreement before committing.
For buyers tracking upcoming residential projects in Powai, the added advantage is time: you can compare floor plans, registered details, and possession timelines across several launches before deciding. Resale buyers trade that runway for certainty about the finished product, since what you inspect is what you get.
How does Tranquil Heights by Vascon Engineers stack up on these criteria?
Tranquil Heights is a three-wing residential community by Vascon Engineers Limited in Powai, set across a land parcel of about 40,625 sq. mtr. It offers 2 bed residences of 612 to 668 sq. ft., JVLR access at about 300 m, and RERA registration PR1180002600330 (Vascon Tranquil Heights project website, 2026).
On the commute test, the published figures place the JVLR within walking distance and the Saki Vihar access about 1.5 km away. Kanjurmarg station at about 3.5 km and Aarey Metro at about 3.8 km provide rail backups. On the configuration test, the 2 bed band sits within the range most young families in this micro-market actively compare, and the project states that layouts are planned around natural light and ventilation. Buyers comparing 2 BHK flats in Chandivali Powai can therefore evaluate Tranquil Heights against the same checklist used for any other launch in the belt.
On amenities, the project lists podium-level lifestyle spaces, rooftop social and wellness areas, and an observatory deck. The developer, Vascon Engineers Limited, describes a track record spanning more than four decades across residential, commercial, and infrastructure work in multiple Indian cities (Vascon Tranquil Heights project website, 2026).
On compliance, the project carries MahaRERA registration number PR1180002600330. Buyers can use the MahaRERA portal to check the registered project details, such as the registered plans and disclosures. Distances, travel times, and lifestyle claims are a separate matter: verify those independently by driving the routes and visiting the locations yourself.
"Please refer to the registered project details available on the MahaRERA website before making any booking decision." (Vascon Tranquil Heights project disclaimer, 2026)
Share on LinkedIn · Share on X
What this means for you
If you are actively shortlisting in this micro-market, turn the framework above into a one-page scorecard for every project you visit:
- Commute: time your two most frequent trips from the project gate during peak hours.
- Layout: compare carpet areas, then check passage length, kitchen shape, and column positions on the actual floor plan.
- Nearby services: confirm that your school, hospital, and grocery needs sit within about 5 km.
- Compliance: read the registered project details on the MahaRERA portal before any token payment.
- Contract: review the actual payment schedule in the agreement rather than assuming a structure.
Some buyers also weigh renting in the belt against buying. That is a personal finance decision, and this guide stays focused on how to evaluate homes for purchase.
If Tranquil Heights is on your shortlist, you can register your interest through the official Vascon Tranquil Heights website and ask the sales team for current pricing and availability for the 2 bed residences. The sales experience centre is located at Saki Vihar Complex, Chandivali, Powai, Mumbai 400072, and the team can also be reached at +91 7026216868 (Vascon Tranquil Heights project website, 2026).
Frequently asked questions
What carpet area do 2 BHK homes at Tranquil Heights offer?
The project publishes 2 bed residences in the 612 to 668 sq. ft. range (Vascon Tranquil Heights project website, 2026). Ask for the individual floor plans to see how each layout distributes that area across rooms and storage.
Is Tranquil Heights registered under RERA?
Yes. The project carries MahaRERA registration number PR1180002600330. You can look up the registered project details on the MahaRERA portal, and you should verify distances and other claims separately.
How far is Tranquil Heights from the nearest station and metro?
The published figures list Kanjurmarg Railway Station at about 3.5 km and Aarey Metro Station at about 3.8 km (Vascon Tranquil Heights project website, 2026). Saki Naka Metro Station is listed at about 5.5 km.
What should I check before booking a 2 BHK in Chandivali Powai?
Confirm the MahaRERA registration and read the registered details, compare carpet areas across floor plans, and drive your key routes during peak hours. Review the payment schedule in the actual agreement, and add ownership and society document checks if the unit is a resale.
Sources
- Vascon Tranquil Heights project website, project details, configurations, connectivity distances, and RERA number (2026): https://vascontranquilheights.com
- Real Estate (Regulation and Development) Act, 2016, definition of carpet area.
- MahaRERA portal, registered project details for verification.