

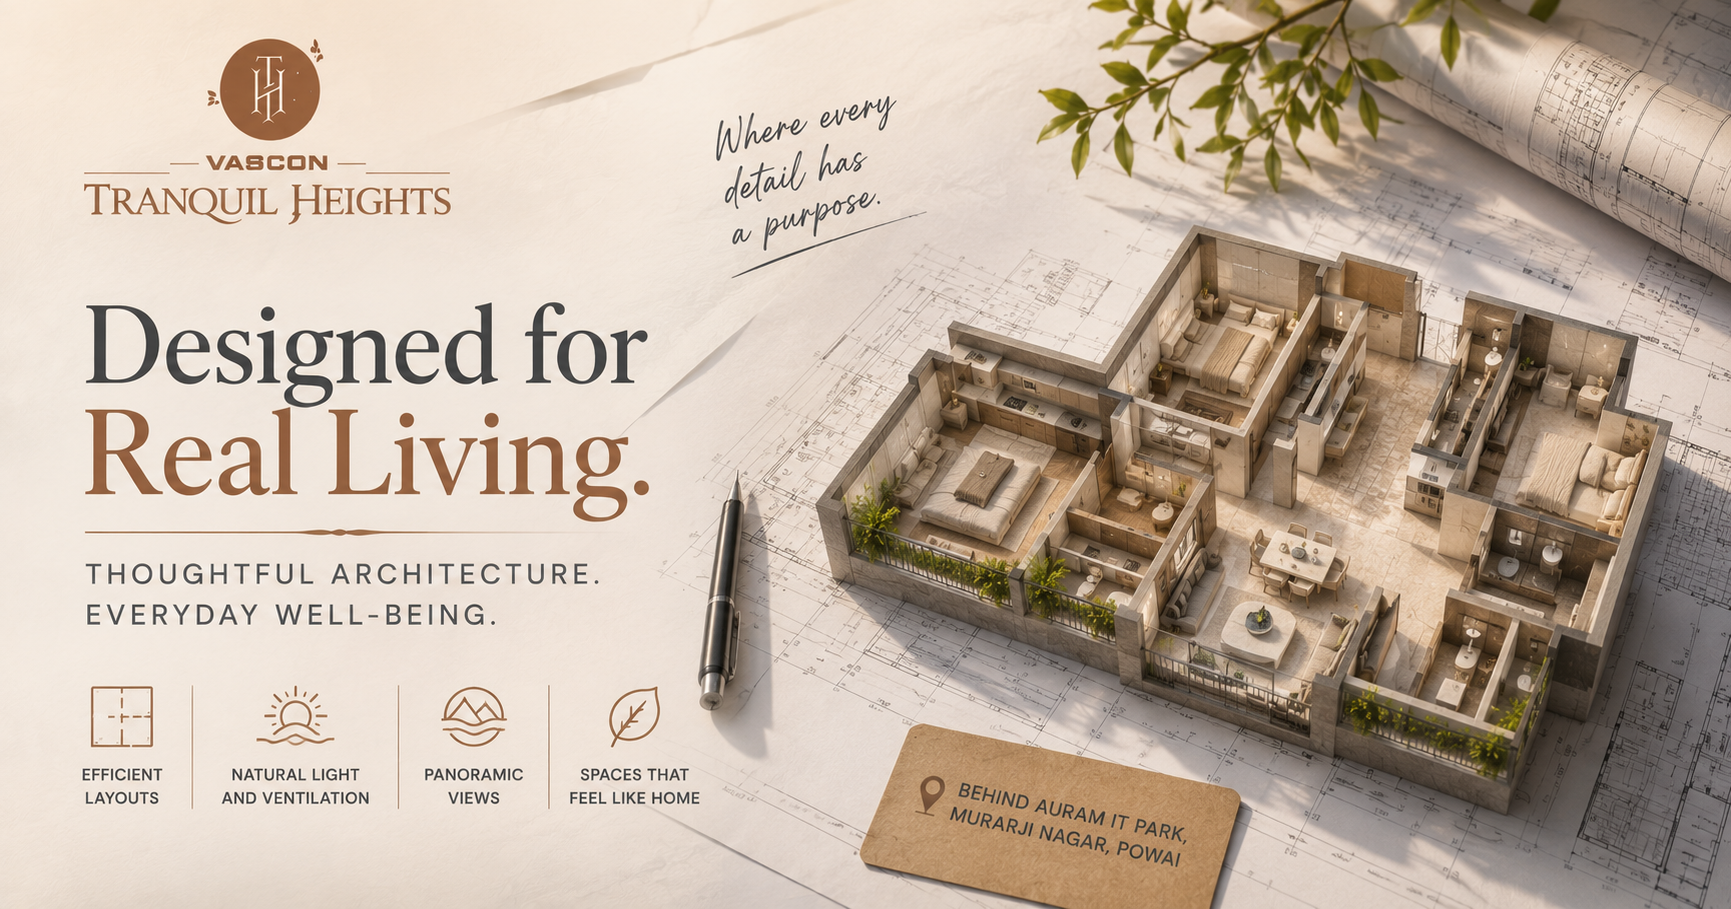
Three-Tier Amenities at Vascon Tranquil Heights: Rooftop, Podium, and Ground-Floor Living in Powai
Powai has established itself as one of Mumbai's most dynamic and balanced residential enclaves. Known for its picturesque lake, tree-lined boulevards, and vibrant cosmopolitan culture, it attracts discerning homebuyers looking for the perfect intersection of nature, connectivity, and modern infrastructure. When searching for premium residences in the area—whether comparing classic micro-markets near Hiranandani Powai, Chandivali, or contemporary towers along the Jogeshwari-Vikhroli Link Road (JVLR)—the modern homeowner demands much more than just square footage. Today’s homebuyers and long-term residents prioritize holistic environments that nurture physical health, mental calm, and authentic social connection.
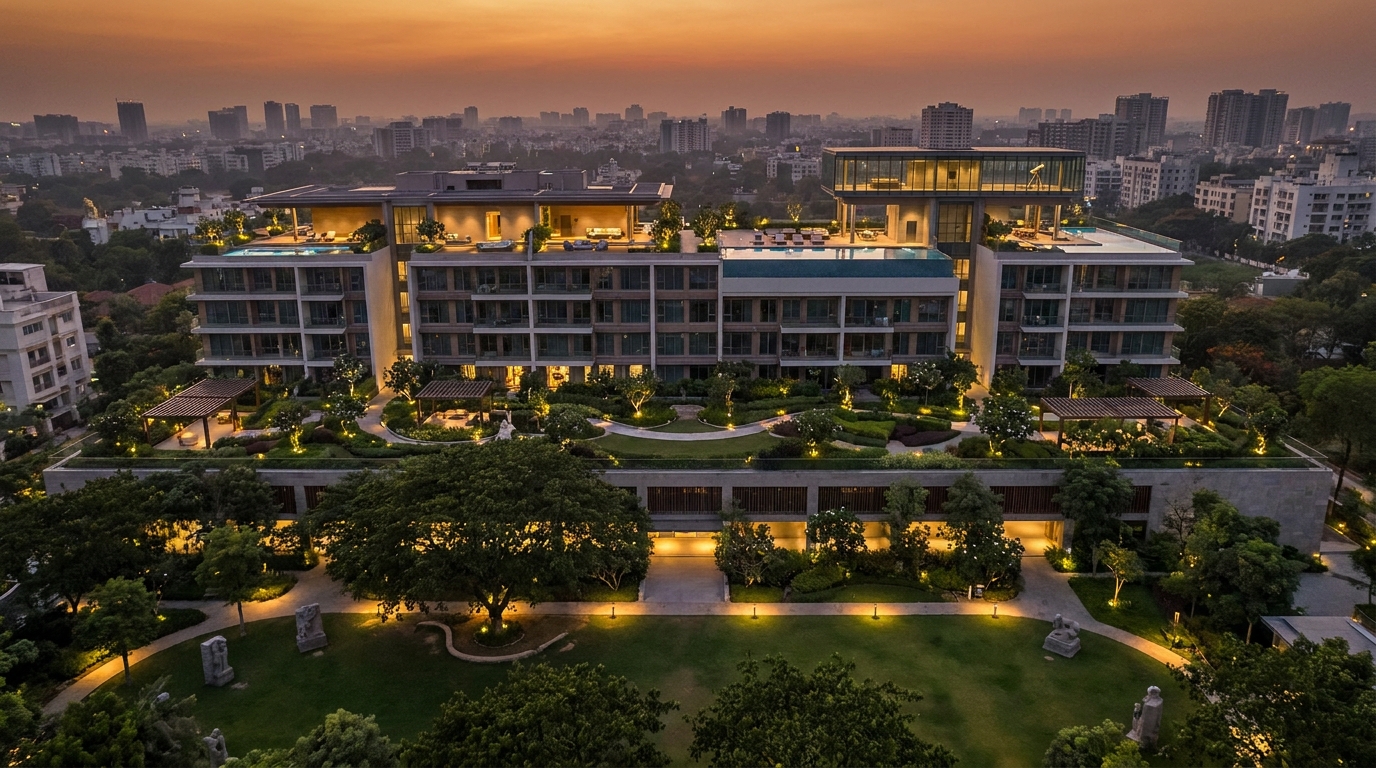
Vascon Tranquil Heights, situated on an expansive 40,625 sq. mtr. land parcel in Powai, answers this demand through architectural ingenuity and integrated master planning. Designed across three contemporary wings, the development introduces a vertical lifestyle structured around a distinct three-tier amenity architecture. By distributing lifestyle experiences across three distinct elevations—ground level, podium level, and rooftop—the project redefines how space, nature, and community interact in urban Mumbai.
The Evolution of Residential Living in Powai
Over the past two decades, the quest for luxury lifestyle Powai apartments has evolved significantly. Early residential phases in the neighborhood—from European-styled enclaves like Hiranandani Gardens to established gated communities such as Synchronicity—set high benchmarks for self-contained living. However, contemporary city life requires an even smarter separation of energies: active recreation, quiet contemplative spaces, family bonding areas, and high-energy social zones.
Many homebuyers evaluating 2 BHK flats for sale in Powai or expanding their property research into nearby pockets like Chandivali find that conventional developments often concentrate all amenities onto a single crowded ground deck or basement clubhouse. This frequently results in noise conflicts, congestion between children and elders, and limited access to open sky and natural light.
Vascon Engineers Limited resolved this spatial challenge at Tranquil Heights by designing a three-tier amenity layout that creates dedicated environments for every mood and time of day:
- Rooftop Social & Wellness Spaces: The Connected Escape Above
- Podium Leisure Amenities: The Connected Life Below
- Ground-Floor Landscapes: The Connected Greens Around
This vertical stratification provides residents with a dynamic lifestyle where recreation, relaxation, and wellness exist in complete harmony.
Level 1: The Connected Escape Above (Rooftop Social & Wellness Spaces)
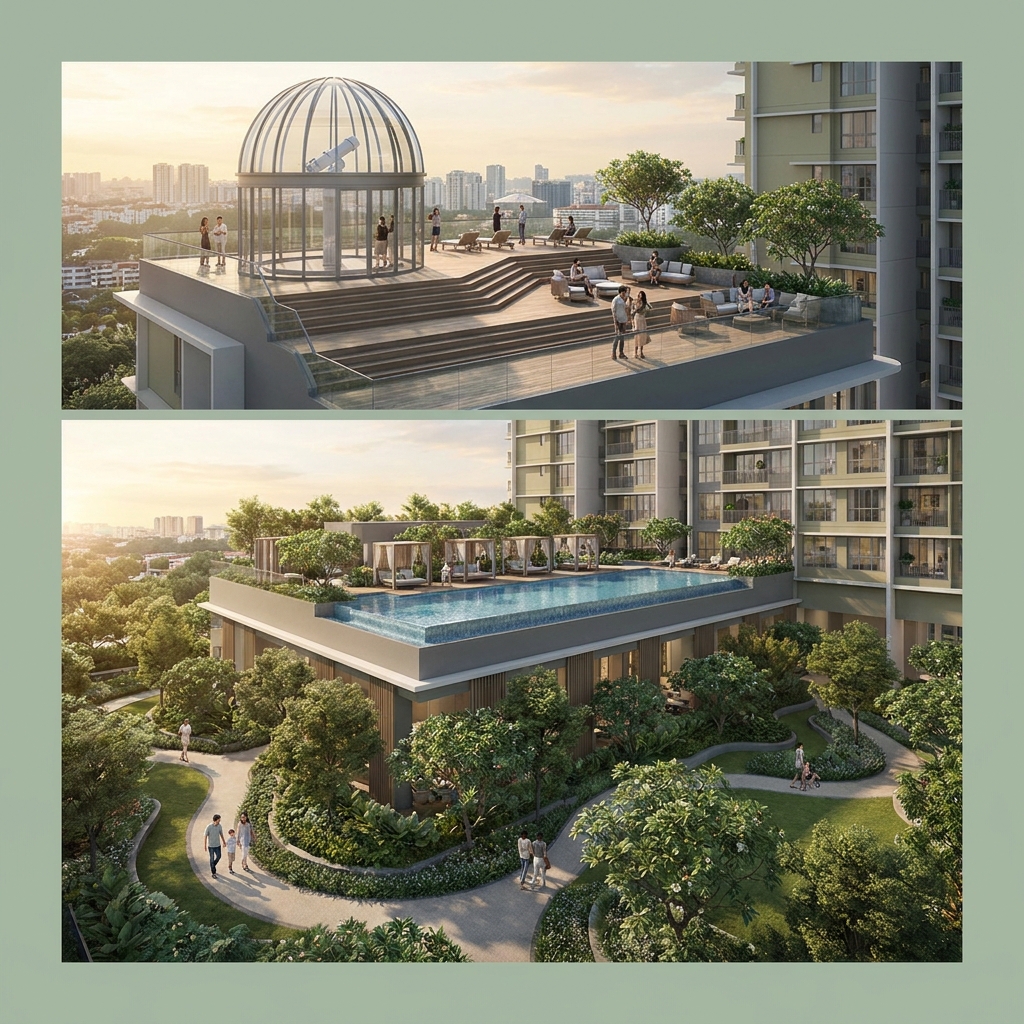
Perched high above the city’s bustling pace, the rooftop at Vascon Tranquil Heights provides an elevated sanctuary. While conventional city rooftops are often underutilized or restricted to mechanical installations, Tranquil Heights transforms this crown into an expansive wellness and social zone with unobstructed views of Powai’s lush greenery, hills, and skyline.
1. The Panoramic Observatory Deck
The crown jewel of the rooftop level is the observatory deck. Designed to offer panoramic vistas of the surrounding landscape, this vantage point allows residents to take in sunrises over the hills, evening silhouettes across Powai Lake, and the glittering cityscape at night. It offers a peaceful spot for stargazing, evening conversations, or simply unwinding after a demanding work week.
2. Sunrise Yoga and Meditation Decks
Dedicated open-air yoga platforms are oriented to catch the morning light and fresh breezes. These quiet zones offer a natural setting for morning meditation, breathwork, and mindful movement away from urban noise.
3. Sky Lounge and Sunset Social Corners
For residents who enjoy entertaining or meeting neighbors in refined outdoor spaces, the rooftop sky lounge offers ambient seating, shaded cabanas, and landscaped nooks. Whether hosting an intimate gathering or reading a book as the sun sets, this space blends elevated comfort with sweeping views.
4. Star-Gazing Sit-Outs and Quiet Reflexology Paths
Designed for mindful walking and quiet unwinding, the rooftop incorporates reflexology walking paths surrounded by aromatic planters. This dedicated zone gives residents a quick way to decompress without leaving home.
Level 2: The Connected Life Below (Podium Leisure and Fitness Amenities)
The podium level at Vascon Tranquil Heights functions as the active social and recreational core of the community. Elevated safely above street-level vehicle movement, this secure zone is tailored for everyday wellness, family activities, and fitness routines.
1. Resort-Style Swimming Pool & Kids' Splash Zone
At the heart of the podium is a curated swimming pool featuring dedicated lap lanes for fitness enthusiasts, integrated lounge decks for relaxation, and a separate shallow splash pool for young children. Surrounded by greenery and private cabana seating, it delivers a resort-like retreat within the residential complex.
2. State-of-the-Art Fitness Centre & Calisthenics Zone
The indoor gymnasium is equipped with premium cardio stations, strength training equipment, and functional workout zones. Complementing the indoor gym, an outdoor calisthenics area allows fitness enthusiasts to exercise in the open air.
3. Multipurpose Sports Courts and Indoor Games Lounge
Encouraging an active lifestyle for all ages, the podium includes versatile sports spaces suitable for badminton, basketball practice, and table tennis. An indoor games lounge also features billiards, chess tables, and board game setups, creating a vibrant meeting point for friends and neighbors.
4. Co-Working Lounges and Meeting Pods
Adapting to modern hybrid work patterns, Tranquil Heights includes quiet co-working zones and Wi-Fi-enabled pods on the podium deck. Residents can work productively, take professional video calls, or host quick meetings without having to convert their living room into a permanent home office.
5. Multi-Tiered Children’s Play Enclave
Designed with safety-compliant flooring, sensory play equipment, and seating for parents and caregivers, the children's play area ensures young residents can play, climb, and socialize in a secure, vehicle-free setting.
Level 3: The Connected Greens Around (Ground-Floor Nature and Arrival Greens)
The ground-floor tier at Vascon Tranquil Heights is envisioned as a continuous green landscape that welcomes residents home. Spanning a wide footprint across the 40,625 sq. mtr. master parcel, the ground plane focuses on nature, safety, and community movement.
1. Grand Double-Height Entrance Lobbies & Arrival Plaza
The entrance features a tree-lined arrival boulevard leading to distinct double-height residential lobbies for each wing. Designed to create a smooth transition from the energetic streets of Powai to a calming private realm, the arrival court sets a serene tone immediately.
2. Jogging and Walking Boulevard
Encircling the periphery of the landscaped grounds is a continuous, shaded jogging track. Lined with indigenous trees and shrubs, it offers a refreshing circuit for morning runs and evening walks without crossing internal vehicular driveways.
3. Senior Citizen Reflexology Gardens and Quiet Alcoves
Thoughtfully isolated from noisy play courts, the ground level features elder-friendly relaxation plazas with shaded seating, smooth pathways, and gentle water features. These spaces offer senior residents comfortable settings to gather, socialize, and enjoy quiet mornings.
4. Lush Landscaped Lawns and Herbal Gardens
Expansive central greens and curated botanical pockets create natural microclimates throughout the community. These green pockets enhance air quality, encourage biodiversity, and offer tranquil outdoor spaces for reading, stretching, or weekend family picnics.
Comparing Living Concepts: Vascon Tranquil Heights vs. Traditional Powai Housing
Homebuyers evaluating properties across Powai, Chandivali, and the JVLR corridor often look closely at layout efficiency, usable area, and amenity distribution. The table below highlights how Tranquil Heights compares with older, traditional housing complexes in the area:
| Lifestyle Feature | Traditional Powai / Chandivali Complexes | Vascon Tranquil Heights (Three-Tier Design) |
|---|---|---|
| Amenity Distribution | Single ground deck or standalone clubhouse | Three distinct vertical tiers: Rooftop, Podium, Ground |
| Rooftop Utilization | Mechanical equipment or restricted access | Open-air wellness decks, sky lounges & observatory deck |
| Pedestrian Safety | Shared pedestrian and vehicular roadways | 100% vehicle-free podium and segregated ground tracks |
| Airflow & Sunlight | High-density clustering, limited cross-ventilation | Three open wings designed for optimized air and natural light |
| Work-From-Home Infrastructure | Limited to personal apartment space | Dedicated podium-level co-working lounges and smart meeting pods |
| Open Space Ratio | Dense concrete footprints | Generous landscaping across 40,625 sq. mtr. land parcel |
Configurations Tailored for Modern Urban Life: 2 BHK & 3 BHK Layouts
Understanding the diverse needs of modern professionals, growing families, and investors, Vascon Tranquil Heights offers optimized 2 Bed and 3 Bed residences.
Spacious 2 Bed Residences (612 sq. ft. to 668 sq. ft.)
For buyers researching 2 BHK flats for sale in Powai or comparing price points in Hiranandani Powai and Chandivali, these 2-bedroom homes provide maximum usable area with minimal passage wastage. Features include:
- Well-proportioned living and dining zones with wide window openings.
- Master bedrooms with dedicated wardrobe niches and ensuite bathrooms.
- Ergonomically planned kitchens with efficient utility spaces.
- Ample natural cross-ventilation and daylight across all rooms.
Expansive 3 Bed Residences (924 sq. ft. to 958 sq. ft.)
For larger families requiring additional living space or professionals seeking the flexibility of a 2.5 BHK to 3 BHK configuration with a dedicated home office, the 3-bedroom residences offer generous room dimensions, privacy, and expansive outward views.
Investment and Rental Appeal: The Powai Advantage
Powai continues to command strong attention from both end-users and investors. The neighborhood’s robust corporate presence—anchored by L&T Business Park, Kensington SEZ, and numerous multinational tech campuses—creates consistent year-round rental demand.
When professionals seek 2 BHK flats in Powai for rent, their primary criteria include gated security, immediate access to fitness and leisure facilities, and a seamless commute to work hubs. Developments that offer premium wellness spaces and modern co-working infrastructure consistently achieve superior rental yields and lower vacancy rates. For long-term investors comparing options with established benchmarks in Hiranandani Powai or Synchronicity, Tranquil Heights represents a fresh, lifestyle-forward residential asset built to modern building standards.
Strategic Location and Connectivity: Powai’s Urban Advantage
A comprehensive amenity suite is most valuable when paired with seamless neighborhood connectivity. Located close to JVLR, Saki Vihar Road, and upcoming metro corridors, Vascon Tranquil Heights puts corporate parks, educational institutions, healthcare centers, and lifestyle venues within easy reach.
Healthcare Proximity
- IIT Bombay Hospital: ~2.2 KM
- Nirali Healthcare: ~2.8 KM
- Powai Hospital: ~3.0 KM
- Dr. L. H. Hiranandani Hospital: ~3.8 KM
- SevenHills Hospital: ~6.5 KM
Reputed Educational Hubs
- IIM Mumbai: ~500 M
- A. M. Naik School: ~1.8 KM
- S. M. Shetty High School & College: ~2.8 KM
- Hiranandani Foundation School: ~3.8 KM
- Podar International School: ~4.5 KM
- IIT Bombay Campus: ~5.0 KM
Key Transit Arteries
- Jogeshwari-Vikhroli Link Road (JVLR): ~300 M
- L&T Business Park / Saki Vihar Access: ~1.5 KM
- LBS Marg: ~3.0 KM
- Kanjurmarg Railway Station: ~3.5 KM
- Upcoming Metro Line 3 (Colaba-SEEPZ): ~6.7 KM
- Chhatrapati Shivaji Maharaj International Airport (T2): ~8.5 KM
- Bandra-Kurla Complex (BKC): ~16 KM
Retail & Weekend Entertainment
- D-Mart Powai: ~3.8 KM
- Hiranandani Galleria & High Street Retail: ~4.0 KM
- Powai Lake Promenade: ~4.2 KM
- R City Mall, Ghatkopar: ~6.8 KM
- Phoenix Marketcity, Kurla: ~9.0 KM
The Vascon Legacy: Engineering Quality and Enduring Value
Amenities are only as reliable as the developer building and maintaining them. Backed by over four decades of engineering and construction experience, Vascon Engineers Limited brings structural precision, high construction standards, and thoughtful planning to every project.
With millions of square feet delivered across residential, commercial, and industrial segments in multiple Indian cities, Vascon prioritizes clean documentation, MahaRERA compliance (RERA No. PR1180002600330), and long-term asset value.
Why Tranquil Heights Represents the Next Generation of Powai Living
Finding the right home in Mumbai often requires balancing convenience, space, and a calming living environment. Vascon Tranquil Heights eliminates this compromise through its masterfully planned three-tier amenity architecture:
- Escape Above: Unwind with panoramic rooftop views, quiet yoga spaces, and evening sky lounges.
- Live Below: Stay active with podium-level swimming pools, fitness centers, sports courts, and co-working spaces.
- Connect Around: Enjoy tree-lined jogging paths, elder-friendly gardens, and welcoming arrival plazas at ground level.
Whether you are a young professional looking for an accessible 2 BHK flat near Powai's business hubs, an expanding family seeking extra space, or an investor seeking prime capital appreciation and strong rental yields along JVLR, Vascon Tranquil Heights offers a balanced, future-ready home in one of Mumbai's most desirable neighborhoods.