

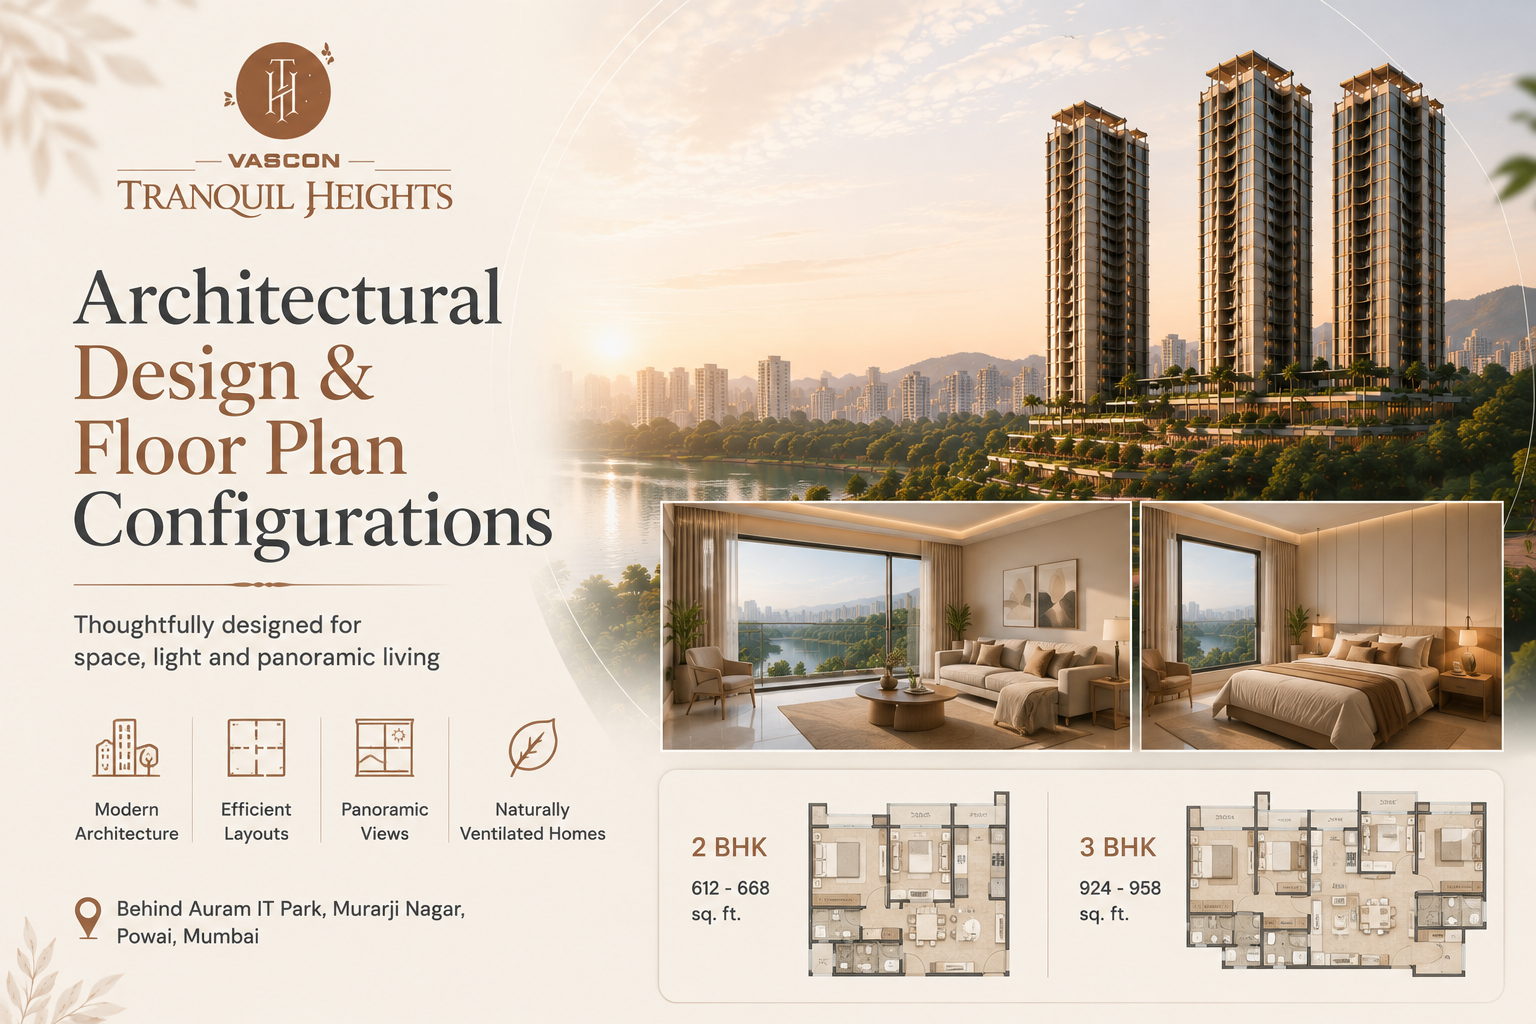
Architectural Design and Floor Plan Configurations at Vascon Tranquil Heights, Powai
Finding the ideal residential balance in Mumbai often involves navigating trade-offs between usable carpet area, ventilation, architectural refinement, and prime connectivity. As demand intensifies for thoughtfully planned, spacious homes in Mumbai that provide genuine breathing room amidst the urban rush, central micro-markets like Powai have emerged as prime focal points for discerning homebuyers. In this vibrant neighbourhood, Vascon Tranquil Heights sets a benchmark with contemporary 2-bed and 3-bed residences engineered around optimal sunlight, convective airflow, and expansive panoramic views.
Spread across an expansive 40,625-square-metre land parcel, Tranquil Heights introduces a three-wing architectural community designed to offer a connected oasis of calm. With 2 BHK configurations ranging from 612 sq. ft. to 668 sq. ft. and generous 3 BHK residences spanning 924 sq. ft. to 958 sq. ft., the project addresses the evolving lifestyle expectations of modern homeowners seeking functional, open-plan living.
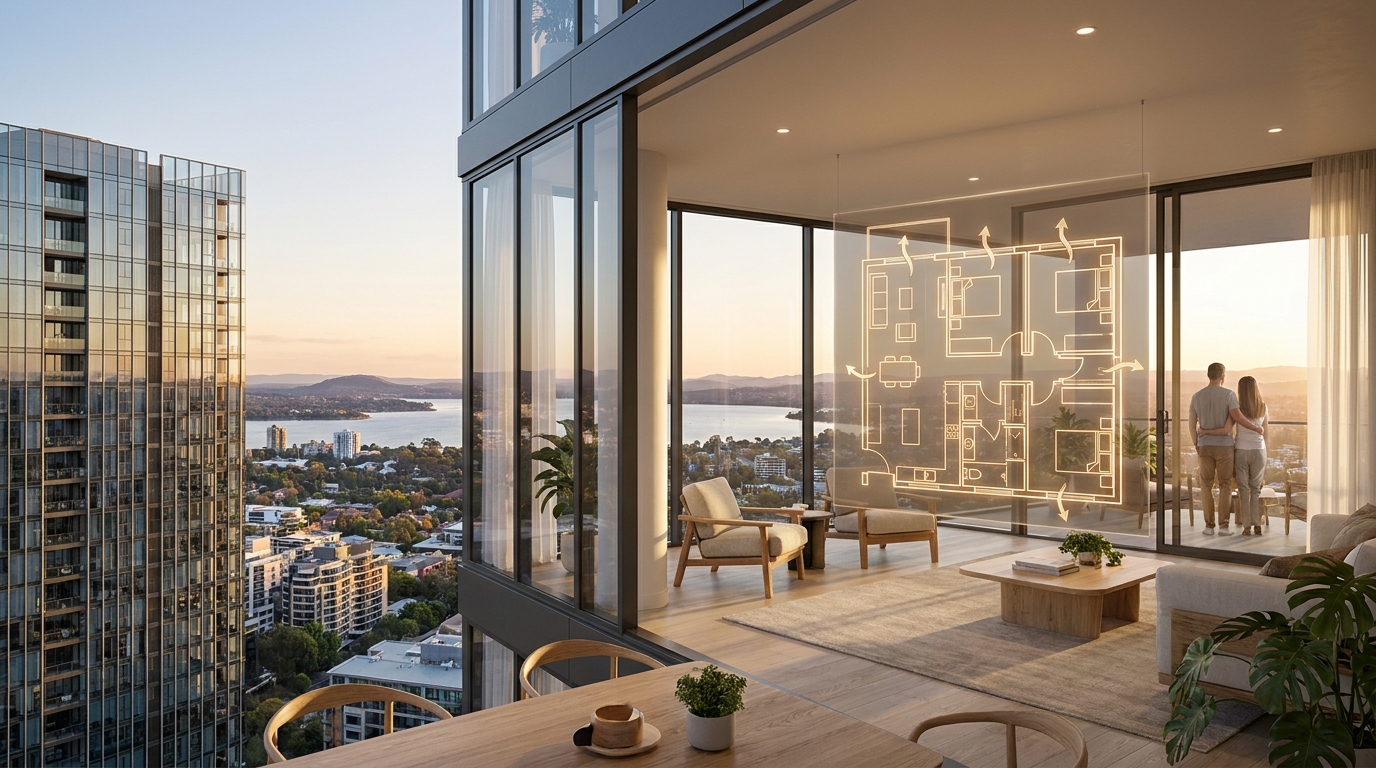
The Architectural Vision: Designing for Light, Air, and Connected Calm
Modern high-rise residential architecture frequently suffers from spatial inefficiencies—excessive passage circulation, awkwardly positioned structural columns that limit interior decorating options, and poorly ventilated corners. Vascon Engineers Limited brings over four decades of engineering precision and multi-city development experience to eliminate these structural compromises through intelligent zero-dead-space floor planning.
Biophilic Design and Cross-Ventilation Principles
Powai enjoys a distinct microclimate created by its proximity to Powai Lake, surrounding hillside topography, and the Sanjay Gandhi National Park green belt. The architectural orientation of Tranquil Heights leverages these natural dynamics across its three residential wings:
- Engineered Sun Angles: Living rooms and master bedrooms are positioned to maximise soft morning and ambient daylight while mitigating the harsh heat load of direct afternoon sun.
- Convective Air Circulation: Window placements directly align with internal doorways and opposing facades, encouraging natural cross-ventilation that keeps living spaces fresh and breezy.
- Visual Expansiveness: Broad structural fenestrations open out onto sweeping views of Powai’s lush greenery and evolving skyline, forging an enduring connection between indoor living and nature.
In-Depth Analysis: Vascon Tranquil Heights Floor Plans
When evaluating residences across Mumbai, discerning buyers recognise that actual usable carpet layout is far more significant than raw gross area. The Vascon Tranquil Heights floor plans are meticulously planned to ensure that every square foot serves a practical daily function.
+-----------------------------------------------------------------------------+
|                      VASCON TRANQUIL HEIGHTS CONFIGURATIONS                 |
+-------------------+---------------------------+-----------------------------+
| Typology          | RERA Carpet Area          | Target Demographic          |
+-------------------+---------------------------+-----------------------------+
| 2 Bed Residences  | 612 sq. ft. - 668 sq. ft. | Young Professionals,        |
|                   |                           | Nuclear Families, Investors |
+-------------------+---------------------------+-----------------------------+
| 3 Bed Residences  | 924 sq. ft. - 958 sq. ft. | Growing Families,           |
|                   |                           | Upgraders, Multi-gen Living |
+-------------------+---------------------------+-----------------------------+
2 Bed Residences (612 to 668 Sq. Ft.)
The 2 BHK homes at Vascon Tranquil Heights cater to modern working professionals, corporate executives, and nuclear families who value both elegance and day-to-day functional practicality. Key spatial highlights include:
- Expansive Living and Dining Salons: The main entry opens into an elongated, well-proportioned living-dining room that allows distinct furniture arrangements for dining, relaxation, and entertainment without visual clutter.
- Segregated Private Quarters: The master suite and second bedroom are offset from the common entertainment zones, safeguarding household privacy when hosting guests.
- Well-Proportioned Master Bedrooms: Generously sized to accommodate king-size beds, dedicated bedside tables, full-height wardrobe niches, and hybrid work-from-home desk setups.
- Ergonomic, Utility-Enhanced Kitchens: Parallel or L-shaped granite counter layouts provide generous prep surfaces, dedicated spaces for modern multi-appliance integration, and enclosed utility zones for washing machines and dishwashers.
3 Bed Residences (924 to 958 Sq. Ft.)
For households requiring larger formats, dedicated hobby spaces, or multi-generational flexibility, the 3 BHK apartments provide an elevated residential standard:
- Grand Family Lounges: Broad living and dining halls form the focal point of the home, offering ample space for expansive seating suites and family dining tables.
- Dual Master Suites & Flexible Guest Bedrooms: Layouts are planned to allow multi-generational harmony, providing independent attached bathrooms and private retreats for senior family members and growing children.
- Corner Tower Positioning: Many 3 BHK apartments benefit from dual-aspect corner orientations, offering cross-ventilating corner windows and sweeping panoramic vistas across Powai's scenic landscapes.
Navigating the Powai Residential Market: Comparative Insights
Prospective buyers exploring 2 BHK flats in Powai often review multiple micro-neighbourhoods, including Chandivali, Central Powai, Hiranandani Gardens, and the JVLR corridor. Understanding how different options compare helps clarify value, long-term livability, and investment potential.
1. Hiranandani Gardens vs. Modern Integrated Developments
When researching 2 bhk flats in hiranandani powai or looking up 2 bhk flats in powai hiranandani price, buyers encounter neoclassical towers with vibrant high-street retail. However, many established buildings in the central township date back two decades, featuring older plumbing, compact closed-kitchen floor plans, and steep entry prices (often reaching ₹3.2 Cr to ₹4.5 Cr+ for renovated resale inventory).
In contrast, modern developments like Vascon Tranquil Heights bring brand-new structural engineering, contemporary RERA-approved carpet layouts, modern electrical infrastructure, and lower initial capital outlay for comparable or superior internal usable spaces.
2. The Chandivali-Powai Corridor Advantage
Buyers searching for 2 bhk flats in chandivali powai gravitate toward this corridor because it balances close proximity to business parks with superior internal accessibility. Located right near Murarji Nagar, behind Auram IT Park, Tranquil Heights places residents minutes from Saki Vihar Road, Chandivali Farm Road, and the Jogeshwari-Vikhroli Link Road (JVLR), avoiding heavy peak-hour internal township bottlenecks.
3. Synchronicity and Established Gated Enclaves
Many home seekers examine resale alternatives such as 2 bhk flats for sale in synchronicity powai or adjacent gated societies along Saki Vihar Road. While established communities offer proven operational tracks, newer developments provide contemporary multi-tiered lifestyle amenities—including rooftop wellness decks and multi-level podiums—that older gated developments cannot retrofit.
4. Evaluating 2.5 BHK Flats vs. Smart 3 BHK Configurations
Another frequent query among Mumbai homebuyers is the demand for 2 5 bhk flats in powai. While a 2.5 BHK offers a compact study room, it frequently sacrifices master bedroom space or living room breadth. The 3 BHK layouts at Tranquil Heights (924 to 958 sq. ft.) solve this dilemma by providing three full-sized bedrooms, giving families genuine long-term room to grow without feeling constrained by half-room compromises.
Rental Yields and Investment Outlook for Powai Residential Real Estate
Powai remains one of Mumbai’s most resilient rental and capital appreciation corridors. The concentration of top corporate headquarters, tech hubs, financial institutions, and premier academic centres creates persistent demand for rental housing.
+-----------------------------------------------------------------------------+
|                      POWAI RENTAL & INVESTMENT DYNAMICS                     |
+-------------------------------+---------------------------------------------+
| Driver                        | Impact on Tranquil Heights Residents        |
+-------------------------------+---------------------------------------------+
| Tech & Corporate Proximity    | L&T, Auram IT Park, SEEPZ, Nesco, BKC       |
| Premium Academic Hubs         | IIT Bombay, IIM Mumbai, S.M. Shetty         |
| Rental Yield Potential        | Consistent 3.2% - 4.1% gross rental returns |
| Infrastructure Expansion      | Metro Line 6 (JVLR) & Metro Line 3 (SEEPZ)  |
+-------------------------------+---------------------------------------------+
For investors scanning 2 bhk flats in powai for rent or end-users looking at 2 bhk flats in powai for sale, rental demand in this micro-pocket is backed by high-income tenant profiles from IT leaders, management consultants, and faculty from nearby institutions like IIM Mumbai (just 500 metres away) and IIT Bombay.
A Multi-Level Lifestyle: Rooftop, Podium, and Ground Experiences
The architectural experience at Vascon Tranquil Heights extends beyond private apartment walls into a three-tiered ecosystem of recreation, wellness, and social interaction:
1. The Rooftop Escape Above
Perched atop the residential towers, the rooftop is envisioned as a quiet haven away from the city's hum. Key highlights include:
- Panoramic Observatory Deck: Capturing sweeping 360-degree views of Powai Lake, hilltops, and city skylines.
- Sky Lounge & Social Pockets: Intimate seating areas for quiet evening contemplation or relaxed weekend conversations.
- Yoga & Meditation Pavilions: Purpose-built outdoor zones aligned to catch the sunrise.
2. The Active Podium Level
Designed for family recreation and fitness, the elevated podium level separates active leisure spaces from ground-level vehicular traffic:
- Swimming pool with dedicated kids' splash zone.
- Fully equipped indoor gymnasium and fitness studio.
- Multipurpose activity hall for community celebrations and private gatherings.
- Safe, rubberised children’s play parks and indoor gaming zones.
3. The Ground-Level Greens
Surrounding the towers across the 40,625 sq. mtr. master parcel, the ground level incorporates:
- Landscaped walking trails and jogging tracks shaded by mature trees.
- Senior citizen reflexology pathways and seating alcoves.
- Dedicated access-controlled vehicular drop-offs and basement entry ramps.
Unrivalled Location & Connectivity Matrix
Connectivity is a major factor driving buyers toward Tranquil Heights. Located strategically in Powai, residents enjoy rapid access to arterial highways, rail networks, metro transit lines, and lifestyle hubs.
Key Transit & Highway Connections
- JVLR (Jogeshwari-Vikhroli Link Road): ~300 Metres
- L&T Business Park / Saki Vihar Junction: ~1.5 KM
- LBS Road: ~3.0 KM
- Kanjurmarg Railway Station: ~3.5 KM
- Aarey Metro Station: ~3.8 KM
- Saki Naka Metro Station: ~5.5 KM
- Eastern Express Highway (EEH): ~6.0 KM
- Upcoming Metro Line 3 (SEEPZ Connection): ~6.7 KM
- Chhatrapati Shivaji Maharaj International Airport (T2): ~8.5 KM
- Bandra-Kurla Complex (BKC): ~16 KM
Premier Educational Institutions Nearby
- IIM Mumbai (formerly NITIE): ~500 Metres
- A. M. Naik School: ~1.8 KM
- S. M. Shetty High School & Junior College: ~2.8 KM
- ICFAI Business School: ~3.2 KM
- Hiranandani Foundation School: ~3.8 KM
- IIT Bombay: ~5.0 KM
Healthcare Facilities
- IIT Bombay Hospital: ~2.2 KM
- Nirali Healthcare: ~2.8 KM
- Powai Hospital: ~3.0 KM
- Dr. L. H. Hiranandani Hospital: ~3.8 KM
- SevenHills Hospital: ~6.5 KM
Shopping, Dining & Entertainment
- D-Mart Powai: ~3.8 KM
- Hiranandani Galleria & High Street Retail: ~4.0 KM
- Powai Lake Promenade: ~4.2 KM
- R City Mall, Ghatkopar: ~6.8 KM
- Phoenix Marketcity, Kurla: ~9.0 KM
Engineering Credibility: The Vascon Legacy
Real estate investments require confidence in the developer's execution history, structural safety, and long-term build quality. Vascon Engineers Limited brings over 40 years of engineering pedigree, having delivered millions of square feet across residential, industrial, institutional, and commercial sectors nationwide.
Registered under MahaRERA (PR1180002600330), Vascon Tranquil Heights adheres to clear construction milestones, transparent agreements, and strict regulatory standards.
Summary: Choosing the Right Residence at Tranquil Heights
Whether you are evaluating 2 BHK flats for sale in powai to secure a home near your workplace, looking for a 3 BHK upgrade for a growing family, or seeking a sound asset in Mumbai's central corridor, Vascon Tranquil Heights provides a balanced living experience:
- Efficient Planning: Minimal circulation loss and maximum usable carpet area.
- Natural Light & Air: Thoughtfully oriented towers engineered for cross-ventilation.
- Holistic Lifestyle: Multi-level rooftop and podium amenities tailored for all age groups.
- Strategic Powai Address: Easy access to JVLR, leading business hubs, hospitals, and educational institutions.
To explore detailed floor plan layouts, unit availability, and pricing structures, visit the on-site Sales Experience Centre at Chandivali-Powai or schedule a guided walk-through of the project's configurations.